Whether performing routine facility maintenance, troubleshooting automated production machinery, or sourcing replacements for obsolete OEM equipment, knowing how to measure and identify a timing belt accurately is essential.
Installing an incorrectly specified synchronous belt leads to premature tooth shearing, severe pitch mismatch, dynamic vibration, elevated noise, and costly unexpected downtime.
This guide provides a structured, step‑by‑step engineering methodology to decode part numbers, distinguish metric from imperial pitches, accurately measure dimensions using precision instruments, and select the right elastomer for your application.
Step 1: Decode the Part Number Stamping (Quickest Method)
Before removing the belt or retrieving measuring tools, inspect the smooth back cover (top land) of the belt. Most reputable manufacturers apply a continuous ink‑jet or laser mark following standardized industrial naming conventions.
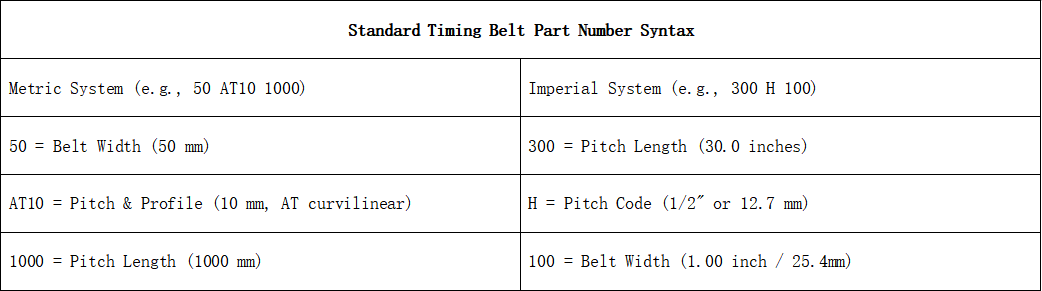
If the ink profile is worn off or illegible, proceed directly to physical measurement.
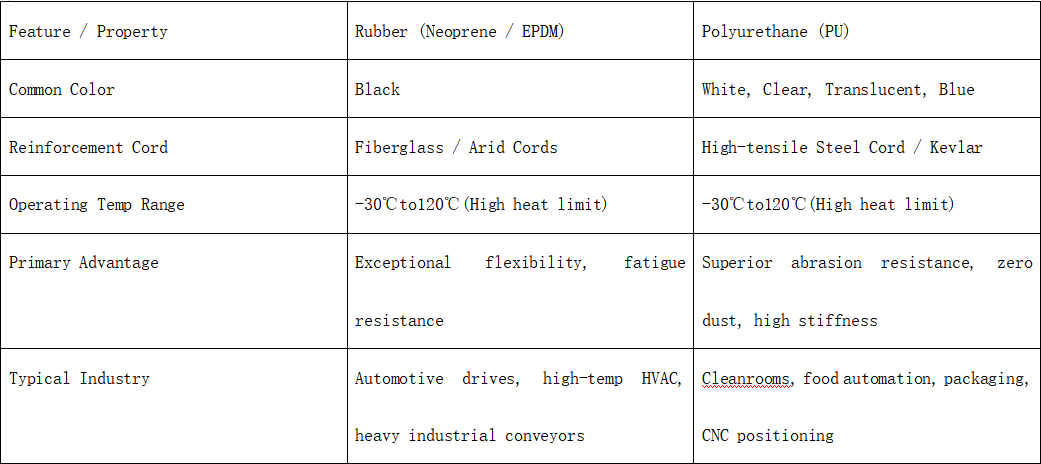
Step 2: Identify Belt Material (Rubber vs. Polyurethane)
Determining the elastomeric matrix and internal tensile reinforcement ensures the replacement belt withstands operating temperatures, chemical exposure, and mechanical load profiles.
For high‑precision positioning or washdown applications, sourcing a premium PU Timing Belt with custom steel cord reinforcement is recommended.
Step 3: Identify the Tooth Profile (Trapezoidal vs. Curvilinear)
Timing belt teeth fall into three main geometric categories:
- Trapezoidal Tooth Profiles: Straight‑sided triangular or trapezoidal geometry (for example, Imperial MXL, XL, L, H, XH; Metric T2.5, T5, T10, T20). Ideal for light‑to‑medium power transmission and linear positioning.
- Deep Curvilinear Profiles (High Torque): Rounded circular arc teeth engineered for high torque density and uniform stress distribution (for example, HTD 3M, 5M, 8M, 14M).
- Modified Curvilinear / Modified Metric Profiles: Parabolic or flat‑topped arc teeth engineered for ultra‑low backlash, high positioning accuracy, and smooth meshing (for example, AT5, AT10, AT20; STD/S8M).
Step 4: Measure Tooth Pitch, Width, and Thickness
To avoid measurement errors caused by localized wear or manufacturing tolerances, use a digital vernier caliper and follow these precise guidelines:
A. Measuring Tooth Pitch (P)
Do not measure between just two adjacent tooth tips, as flexible belt deformation will distort the result. Place the caliper parallel along the belt back. Measure the center‑to‑center distance across 10 consecutive teeth. Divide the measured total value by 10 to obtain the true average pitch (P).
B. Measuring Belt Width (W)
Measure across the flat top surface from edge to edge perpendicular to the length using flat caliper jaws. Avoid compressing soft polyurethane or rubber edges.
C. Measuring Overall Thickness (H) and Tooth Height (h_t)
Insert the caliper depth rod or jaws over a tooth peak to measure total belt thickness (H), then measure root land thickness to derive tooth height (h_t). Cross‑reference these two dimensions against standard technical catalogs to confirm the exact profile code.
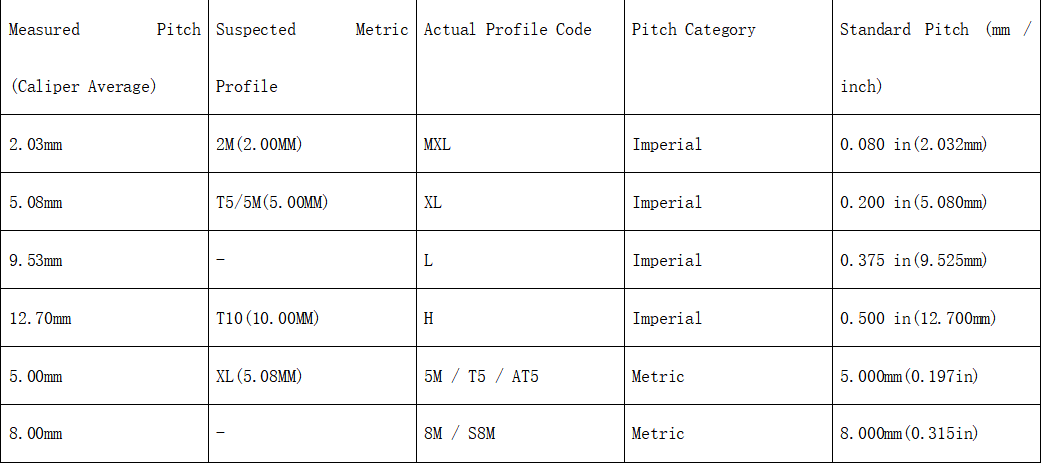
Metric vs. Imperial Pitch Trap Reference Chart
A common engineering mistake is misidentifying an imperial pitch belt as a metric belt due to slight caliper rounding. Refer to this quick‑comparison matrix:
- 2.00 mm Pitch: True Metric Pitch (e.g., GT2 2M, T2.5)
- 2.032 mm Pitch (0.080 in): Imperial MXL Pitch
- 5.00 mm Pitch: True Metric Pitch (e.g., HTD 5M, T5, AT5)
- 5.08 mm Pitch (0.200 in): Imperial XL Pitch
- 8.00 mm Pitch: True Metric Pitch (e.g., HTD 8M, STD S8M)
- 9.525 mm Pitch (0.375 in): Imperial L Pitch
- 10.00 mm Pitch: True Metric Pitch (e.g., T10, AT10)
- 12.70 mm Pitch (0.500 in): Imperial H Pitch
Step 5: Calculate Pitch Length (L_p) and Total Tooth Count (Z)
Synchronous belt length is always specified by its Pitch Length (L_p)—the circumference along the pitch line of the internal tension cords—not the outer or inner diameter.
Formula for Pitch Length:
Pitch Length (L_p) = Total Tooth Count (Z) x Pitch (P)
Example: A belt with 120 teeth and an 8 mm pitch (HTD 8M) has a pitch length of:
L_p = 120 x 8 mm = 960 mm
For closed‑loop endless belts, count the total number of teeth (Z) directly along the inner circumference rather than trying to wrap a flexible measuring tape around the belt.
Step 6: Verify Installation Tension
Even a correctly identified belt will fail prematurely if installed under improper static tension.
- Under‑Tensioning: Causes tooth jumping (ratcheting) over Steel Timing Pulleys during dynamic acceleration.
- Over‑Tensioning: Excessively loads shaft bearings, accelerates tooth flank wear, and increases operational noise.
Utilize a digital sonic tension meter to measure natural vibration frequency (Hz) or an optical belt tension gauge during routine maintenance (recommended every 3 to 6 months).
Frequently Asked Questions (FAQ)
1. My timing belt has no printed part numbers. How can I order a replacement?
Measure the total tooth count, pitch (average across 10 teeth), belt width, and overall thickness. Match these dimensions with standard profile charts or contact our technical team for assistance.
2. Can I accurately measure a timing belt while it is installed on a machine?
Measuring an installed belt introduces tension distortion and restricts measurement access. For reliable measurements, remove the belt and lay it flat on a clean surface.
3. What happens if I install an XL belt on a T5 timing pulley?
Although an XL pitch (5.08 mm) appears close to a T5 pitch (5.00 mm), installing an XL belt on a T5 pulley will cause pitch accumulation error, tooth riding, severe wear, and immediate transmission failure.
4. Can Dongguan Zhende supply specialized or custom timing belts?
Yes. Dongguan Zhende Machine Equipment Co., Ltd. is a specialized Custom Timing Belt Manufacturer. We supply custom lengths, Open‑ended Timing Belts, seamless endless belts, specialized backings (red rubber, Linatex, sponge), perforations, and custom profile attachments.
Precision Timing Belts & Custom Manufacturing Solutions
Selecting the correct timing belt size is only half the equation—ensuring precise pitch matching with your timing pulley completes the drive assembly.
Dongguan Zhende Machine Equipment Co., Ltd. manufactures high‑precision Timing Belts, PU Timing Belts, Rubber Timing Belts, and precision CNC‑machined Timing Pulleys.
Whether you need standard metric/imperial replacement belts or complex custom‑engineered PU belts with specialized coatings, surface profiles, or special tooth modifications, our engineering team provides direct OEM support, fast prototyping, and global export shipping.
Have an unmarked belt or need custom drive engineering assistance? Contact Dongguan Zhende Engineers Today for technical guidance and direct factory quotes.
WhatsApp: +86 18002849592
Email: Liang@zd‑transmission.com